Let’s Find Your New Property 

Choosing the right real estate partner is the first step toward finding your dream home. The Ed Huck Team is here to guide you through every step of the journey. Start by creating a saved search so we can help match you with the best properties. 

Let’s find your new home.

Save
Ask
Tour
Hide
Share
$289,900
1 Day On Site

520 Kenilworth Road
Bay Village, OH 44140

For Sale|Single Family Residence|Active
3
Beds
1
Total Bath
1
Full Bath
979
SqFt
$296
/SqFt
1941
Built
Subdivision:
Elmwood Realty Cos Elmwood Al
County:
Cuyahoga
Call Now: 440-617-2500
Is this the listing for you? We can help make it yours.
440-617-2500
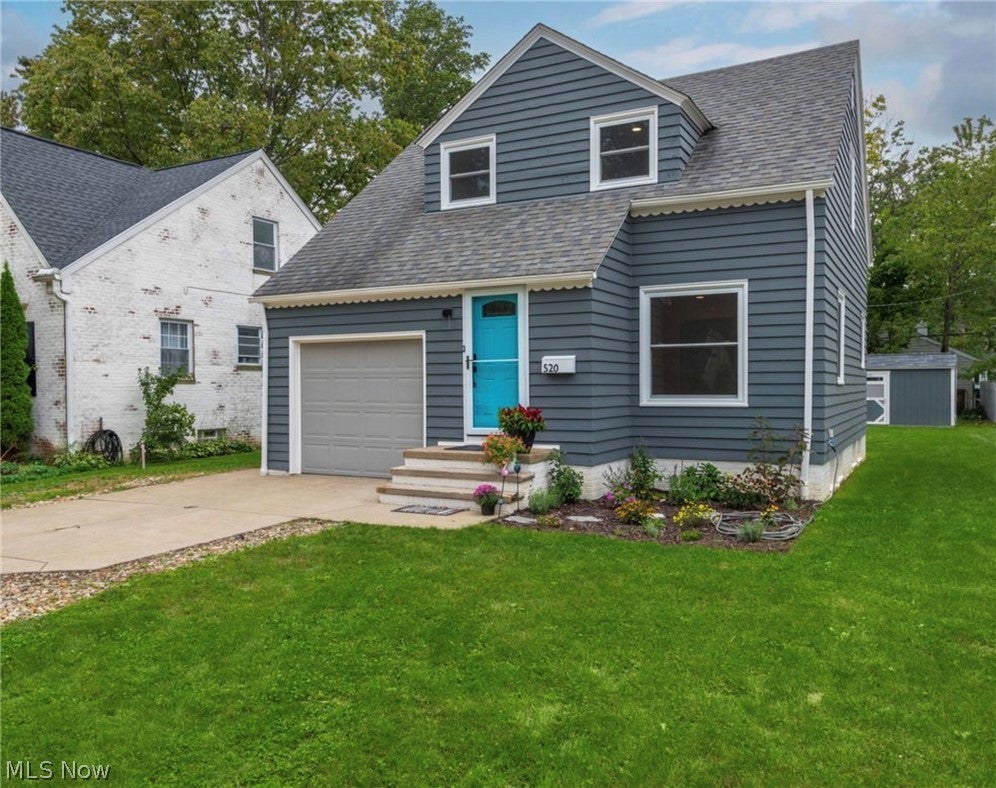
520 Kenilworth Road520 Kenilworth Road520 Kenilworth Road520 Kenilworth Road
Save
Ask
Tour
Hide
Share

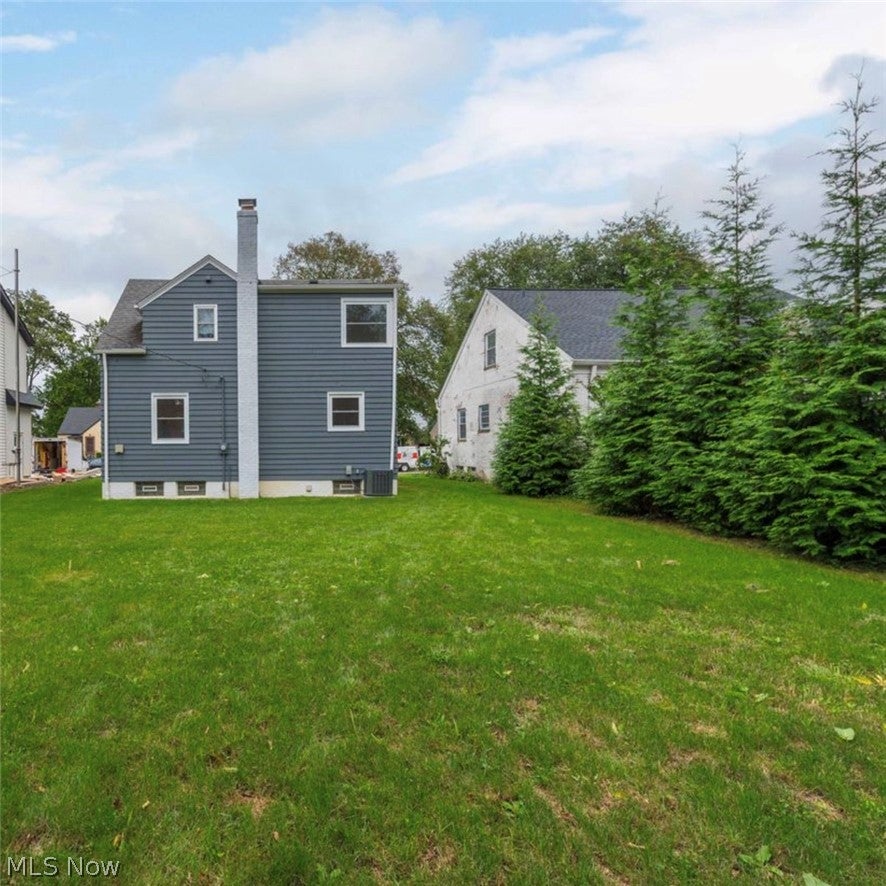
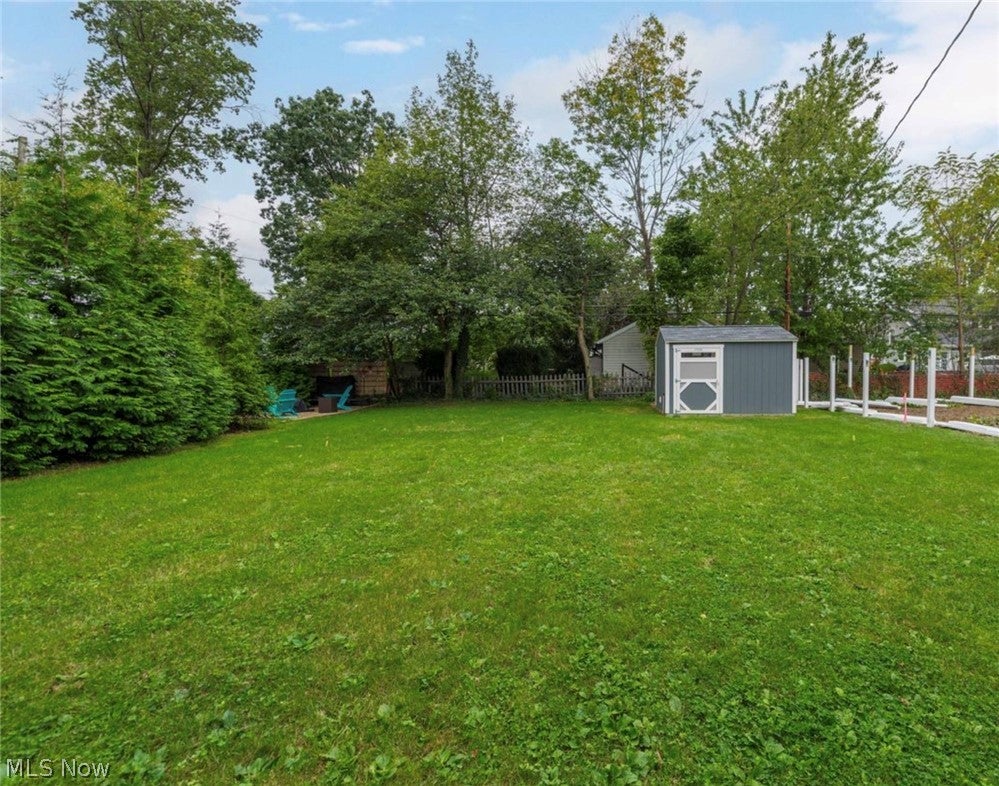
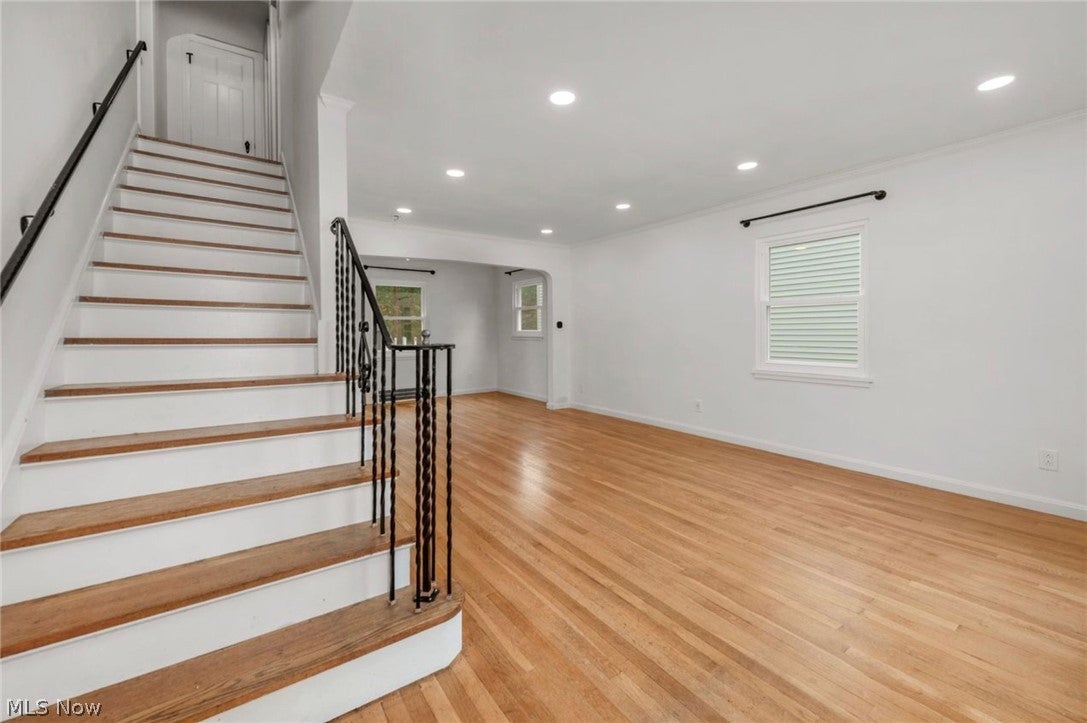
Welcome to 520 Kenilworth, an adorable bungalow offering exceptional value and complete turnkey living on one of the most welcoming, kid- and dog-friendly streets in the heart of Bay Village! You'll love the walkable convenience to Lake Erie, top-rated schools, the center of town, and the unbeatable sense of community. Inside, the main floor offers a spacious living room with a ton of natural light. Refinished hardwood floors and neutral paint flow into the dining room creating an open layout for everyday living and entertaining. Adjacent is a completely renovated, spacious kitchen with a design that offers a ton of counter space, storage, coffee bar and top-of-the-line appliances. Upstairs you will find a generously sized primary bedroom providing ample room to comfortably fit a king-size bed and full dresser suite. Full of classic bungalow charm, the other two bedrooms feature great windows for natural light, including one room with a cozy built-in bench that is perfect for a nursery, child's room, or office, while the other offers a quaint atmosphere with its character-rich angled ceilings. The full bathroom has also been beautifully updated. In addition, the home sits on a super deep lot featuring a new shed, offering incredible outdoor space for play, gardening, or relaxation. The entire property has been overhauled for total peace of mind—updates in 2026 include a new hot water heater, a fully updated electrical panel with no remaining knob-and-tube wiring, all-new windows, freshly painted exterior siding, and a renovated kitchen equipped with upgraded GE Profile appliances. Additional updates feature a 2024 furnace/AC, full bath renovation, and refinished hardwood floors. This home is truly move in ready!

Save
Ask
Tour
Hide
Share
Listing Snapshot
Price 
$289,900
Days On Site 
1 Day
Bedrooms 
3
Inside Area (SqFt) 
979 sqft
Total Baths 
1
Full Baths 
1
Partial Baths 
N/A
Lot Size 
0.1469 Acres
Year Built 
1941
MLS® Number 
5247951
Status 
Active
Property Tax 
$5,830.76
HOA/Condo/Coop Fees 
N/A
Sq Ft Source 
N/A
Friends & Family
Recent Activity
yesterdayListing first seen on site
2 days agoListing updated with changes from the MLS®
General Features
Acres 
0.1469
Attached Garage 
Yes
Direction Faces 
East
Garage 
Yes
Garage Spaces 
1
Land Lease 
No
Levels 
Two
Parking 
AttachedGarage
Property Sub Type 
Single Family Residence
Security 
Smoke Detector(s)
Sewer 
Public Sewer
SqFt Above 
979
Style 
Bungalow
Water Source 
Public
Interior Features
Appliances 
DryerDishwasherDisposalMicrowaveRangeRefrigeratorWasher
Basement 
Unfinished
Cooling 
Central AirCeiling Fan(s)
Heating 
Forced Air
Laundry Features 
In Basement
Bedroom 
Dimensions - 14 x 10Level - Second
Dining Room 
Dimensions - ND x NDLevel - First
Kitchen 
Dimensions - 14 x 10Level - First
Living Room 
Dimensions - 19 x 11Level - First
PrimaryBedroom 
Dimensions - 19 x 11Level - Second
Save
Ask
Tour
Hide
Share
Exterior Features
Construction Details 
Wood Siding
Other Structures 
Shed(s)
Roof 
AsphaltFiberglass
Community Features
School District 
Bay Village CSD - 1801
Township 
Bay Village
Financing Terms Available 
CashConventionalFHAVA Loan
Schools
School District
Bay Village CSD - 1801
Elementary School
Unknown
Middle School
Unknown
High School
Unknown
Listing courtesy of Julee Alexy of Keller Williams Citywide


The data relating to real estate for sale on this website comes in part from the Internet Data Exchange program of MLS NOW. Real estate listings held by brokerage firms other than are marked with the Internet Data Exchange logo and detailed information about them includes the name of the listing broker(s). The photos may be altered, edited, enhanced or virtually staged. Information Deemed Reliable But Not Guaranteed. Copyright 2026 - Multiple Listing Service, Inc. – All Rights Reserved.

Neighborhood & Commute
Source: Walkscore
Disclosure: Community information and market data powered by Constellation Data Labs. Information is deemed reliable but not guaranteed.
Save
Ask
Tour
Hide
Share